
Stair Renovation in Ottawa: Refinish, Recap or Replace
July 14, 2026
Wood Railings: Species, Profiles, and Installation for Ottawa Stairs
July 14, 2026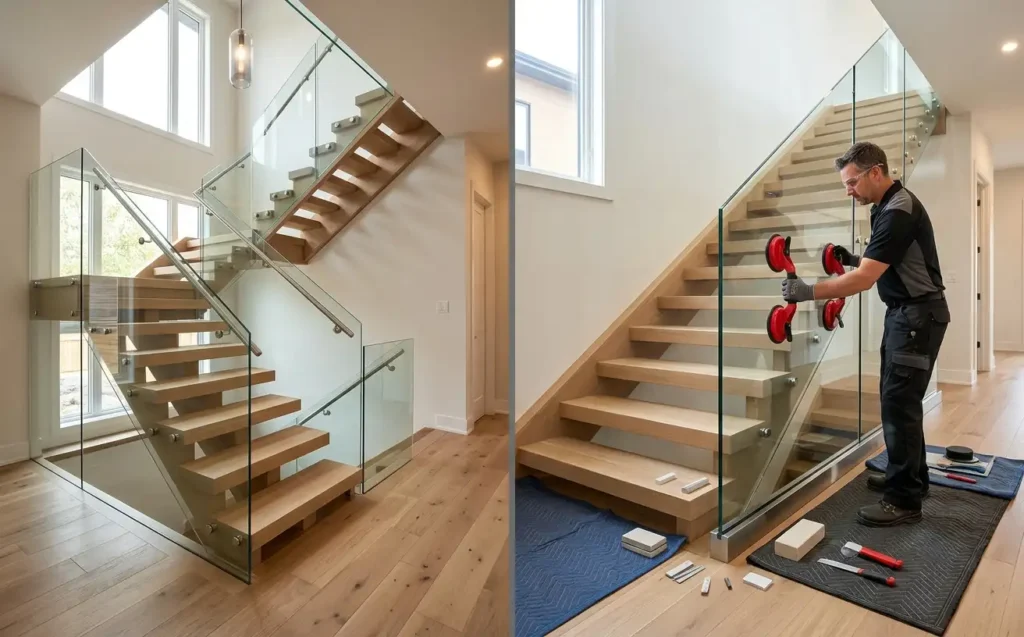
There’s a moment in almost every open-concept renovation when you realise the staircase is fighting the design. The walls came down, the sightlines opened up, light started reaching further into the house, and then there it is: a row of thick wooden spindles standing directly in the middle of the view.
Glass railings solve that problem more completely than any other option. They meet every safety requirement a railing must meet, and they do it without blocking a single line of sight.
What Glass Actually Gives You
The argument for glass is usually made on style, but the practical case is stronger.
A glass railing lets light travel through the stairwell rather than stopping at it, which brightens hallways, landings, and the rooms beyond. The effect is most pronounced in three situations: split-level homes where the staircase sits in the middle of the main living space, homes with a window at the top or bottom of the stairwell, and open-concept renovations where a solid railing has become the last visual barrier in an otherwise open plan.
You also gain a railing that never dates in the way a heavy turned baluster can, and one that draws no attention away from whatever else you’ve done to the room.
Choosing Your System
Not all glass railings work the same way, and the differences matter to both the look and the cost.
Base-Channel
A continuous aluminum or stainless channel runs along the stringer or landing edge, and the glass panels drop into it before a slim trim piece covers it. This is the most common approach, it’s efficient to install, and it produces a very clean horizontal line at the base of the glass.
Standoff
Individual metal standoffs, round or square, hold each panel at set intervals so the glass appears to float clear of the structure with visible gaps beneath. It’s the more contemporary look and the more expensive one, because every fitting has to be placed and anchored precisely.
Post
Slim metal posts sit at intervals with glass panels spanning between them, usually topped with a metal or wood cap rail. It costs less than either channel or standoff systems, and while the posts interrupt the view slightly, on a long run it can be the sensible middle ground.
Cap Rail or Bare Edge
Some systems finish the top of the glass with a metal or wood handrail, and others leave the polished edge exposed. A cap rail is warmer to grip and it’s what most people expect from a staircase. A bare edge is the purest version of the look, but it suits guard rails around a landing better than the run of the stairs themselves.
Safety, Code, and Children
The first thing most homeowners ask is whether glass is safe with young children in the house. It is, and in one respect it’s safer than the alternative.
Railing glass is tempered, meaning it’s heat-treated to be several times stronger than ordinary glass, and if it does break it fractures into small blunt-edged pieces rather than long shards. Many systems use laminated glass as well, which holds the fragments in an interlayer so the panel stays in place even if it cracks.
Ontario’s building code sets requirements for guard height, for the loads a railing must resist, and for the size of any openings. A properly engineered glass system meets all of them, and because a panel has no gaps at all, the baluster spacing question disappears entirely. So does the ladder effect: a child can’t climb a smooth pane the way they can climb horizontal rails.
What glass won’t do is hide fingerprints. In a household with young children and a busy front hallway, expect to wipe the panels regularly. Most homeowners consider that a fair trade for the openness, but you should know it before you commit rather than discover it in week two.
Pairing Glass with Your Treads
Glass is visually neutral, which is why it pairs so well with wood. Because the railing contributes almost nothing to the colour story of the room, the treads carry all of it.
Warm species work best. White oak flooring with glass panels and a slim satin cap rail is the most requested combination we see, and it reads as contemporary without feeling cold. Oak stairs in a natural or lightly stained finish do the same work at a slightly lower price. Where your surrounding floors are engineered hardwood, matching solid treads in the same species keeps the transition seamless.
If your main floor uses different flooring types across zones, the staircase becomes the connecting element, and glass makes that easier because it doesn’t commit the space to any one material.
What Installation Involves
Glass railing installation is measurement work more than carpentry. Every panel is cut to size for its specific opening with no trimming on site, so the measurements have to be right the first time. Templates come after the treads are in place, never before, because a tread thickness that shifts by even a few millimetres changes every panel dimension above it.
That’s why glass and stair work are best planned together. If you’re already looking at staircase installation or a broader renovation, building the glass into the plan from the start is far more efficient than adding it afterward, and a flooring contractor who handles both keeps the sequencing straight.
Lead times are the other consideration. Panels are fabricated to order, so there’s a wait between measurement and installation. Plan for it rather than being surprised by it. Once the date is set, our pre-installation checklist covers how to prepare the space and what happens on the day.
Condos carry their own constraints. Concrete subfloors, sound transmission ratings, and radiant heat all shape what’s possible, and our guide to flooring for ottawa condos covers what works over concrete and why.
Keeping the Panels Clear
Maintenance is simple and it’s frequent. A glass railing needs wiping down more often than a wooden one needs anything at all, and how often depends entirely on how many hands touch it.
Use a standard glass cleaner and a microfibre cloth, and avoid anything abrasive, which will scratch the surface permanently. Pay attention to the hardware too: standoffs and channel trim collect dust at the base, and a quick wipe there keeps the whole assembly looking deliberate rather than neglected.
Channel or Standoff? Come and See Both
Brushed stainless, matte black, and satin nickel look nearly identical on a screen and read very differently in a real hallway. The gap between a channel base and a standoff base is something you understand in a second when you see both, and not at all from a photograph.
Visit our flooring showroom on Colonnade Road to compare systems, hardware, and tread species together, browse our room scenes gallery for design inspiration, and review our our work portfolio for completed glass railing projects.
Ready to get started? Reach out for the flooring services ottawa homeowners trust, or call 613-274-7977 to schedule your free consultation.
